When we talk about modern architecture, we often talk about buildings that demand attention through height or sheer size. But in 1929, Ludwig Mies van der Rohe built something that got attention by doing the exact opposite.
Built as the German Pavilion for the World Fair in Barcelona, this temporary building was not made to display objects or host huge crowds. Its only purpose was to be seen on its own as a sign of a new way to design.
For anyone looking closely at how we move through space, material choices, and the line between inside and out, the Barcelona Pavilion is one of the clearest lessons in simple design.
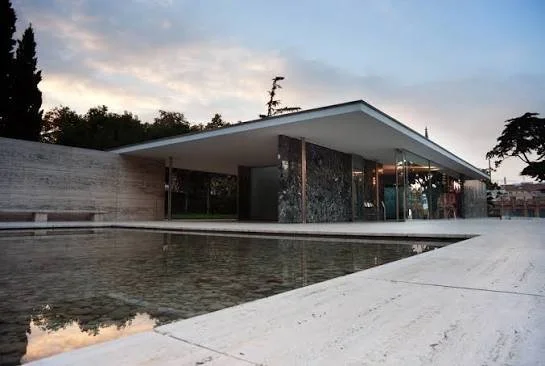
Opening Up the Floor Plan
Before this building, older architecture relied on heavy walls to hold up roofs. Rooms were separate boxes made of brick or stone, connected by solid doors and closed hallways.
Mies completely removed the traditional room.
By using eight small shiny steel columns to hold up the flat roof, he freed the walls from carrying weight. This let him create an open floor plan. Instead of closed rooms, the pavilion uses separate wall panels that overlap without touching. Space does not stop and start. It flows around corners, leading you through the building naturally instead of forcing you down a hallway.
Simple Shapes with Rich Materials
Simple design is sometimes wrongly seen as plain or cold. The Barcelona Pavilion proves that when you remove extra decorations, the materials themselves become the main feature.
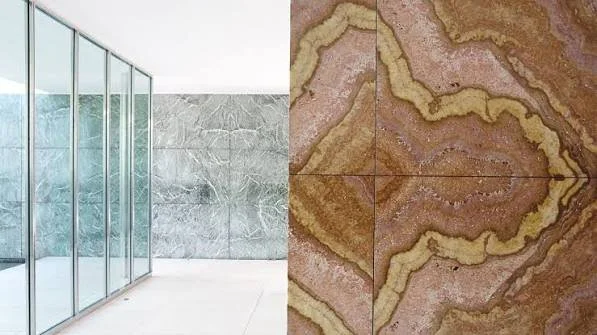
Mies combined a simple layout with rich, smooth materials:
Roman Travertine: Used for the main floor, outdoor steps, and long walls to give a warm base.
Green Alpine Marble and Golden Onyx: Used as large wall slabs. The shiny stone surfaces catch light, making heavy rock look soft and active.
Clear and Tinted Glass: Used as tall wall panels that divide spaces without blocking your view.
The mix of shiny metal columns, patterned stone, and water reflections turns a simple layout into something rich to look at.
Mixing Indoor and Outdoor Spaces
The most famous part of the pavilion is how it connects the inside to the outside. In most buildings, entering means walking through a clear door where outside ends and inside begins.
At the Barcelona Pavilion, that line is smooth and open.
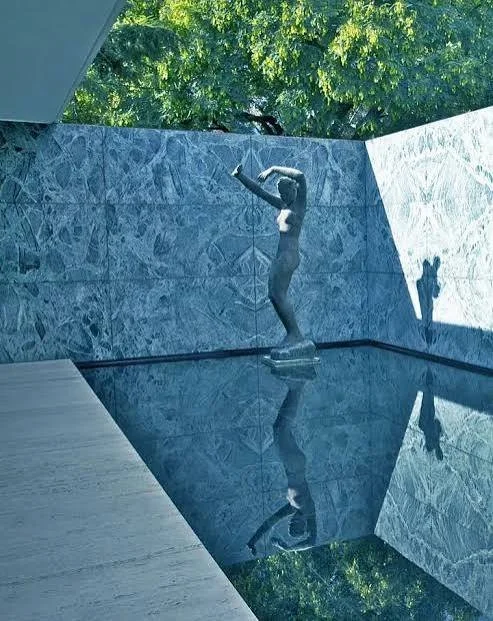
Long Roof Lines: The flat roof reaches far past the glass walls, drawing your eye out under one long ceiling.
Matching Floors: The stone floor tiles under your feet continue straight from the inside rooms out to the edge of the outdoor water pools.
Reflective Water Pools: Two pools sit inside the design. The large outdoor pool catches the sky and the roof overhang. The smaller inner pool surrounds a single stone statue. The water acts like a flat mirror, bringing sky and light straight into the room.
Standing inside, you never feel trapped in a box. Standing outside, you still feel connected to the building frame.
Why It Matters Today
The pavilion was taken down in 1930 after the fair, but people loved it so much that an exact copy was built in the same spot in the 1980s.
It remains a great example of keeping design simple. It shows us that a building does not need heavy walls to feel complete. By separating the roof support from the walls, using rich natural stone, and connecting indoor and outdoor spaces, Mies van der Rohe changed how we view space forever.
